
What makes the new space work
Fewer awkward compromises
Early layout decisions stop switches and sockets ending up in the wrong place.
Better coordination
First fix and second fix are timed around the build rather than bolted on late.
Capacity checked early
We assess the existing set-up before new circuits are added to the property.
Electrics that match the room you are creating
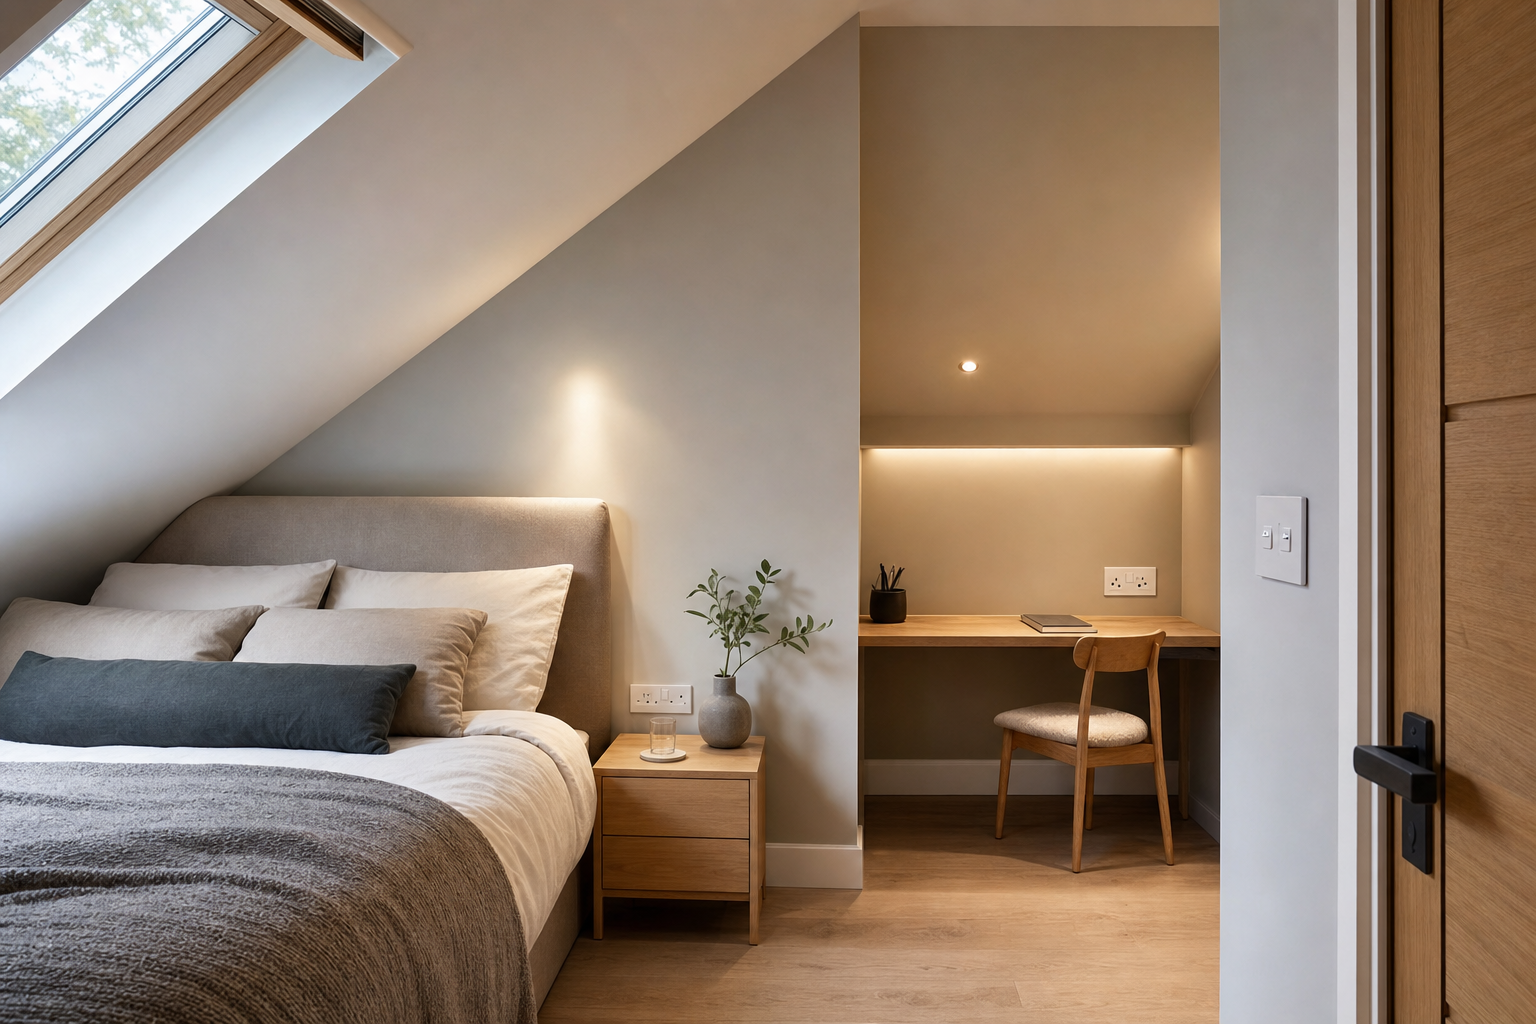
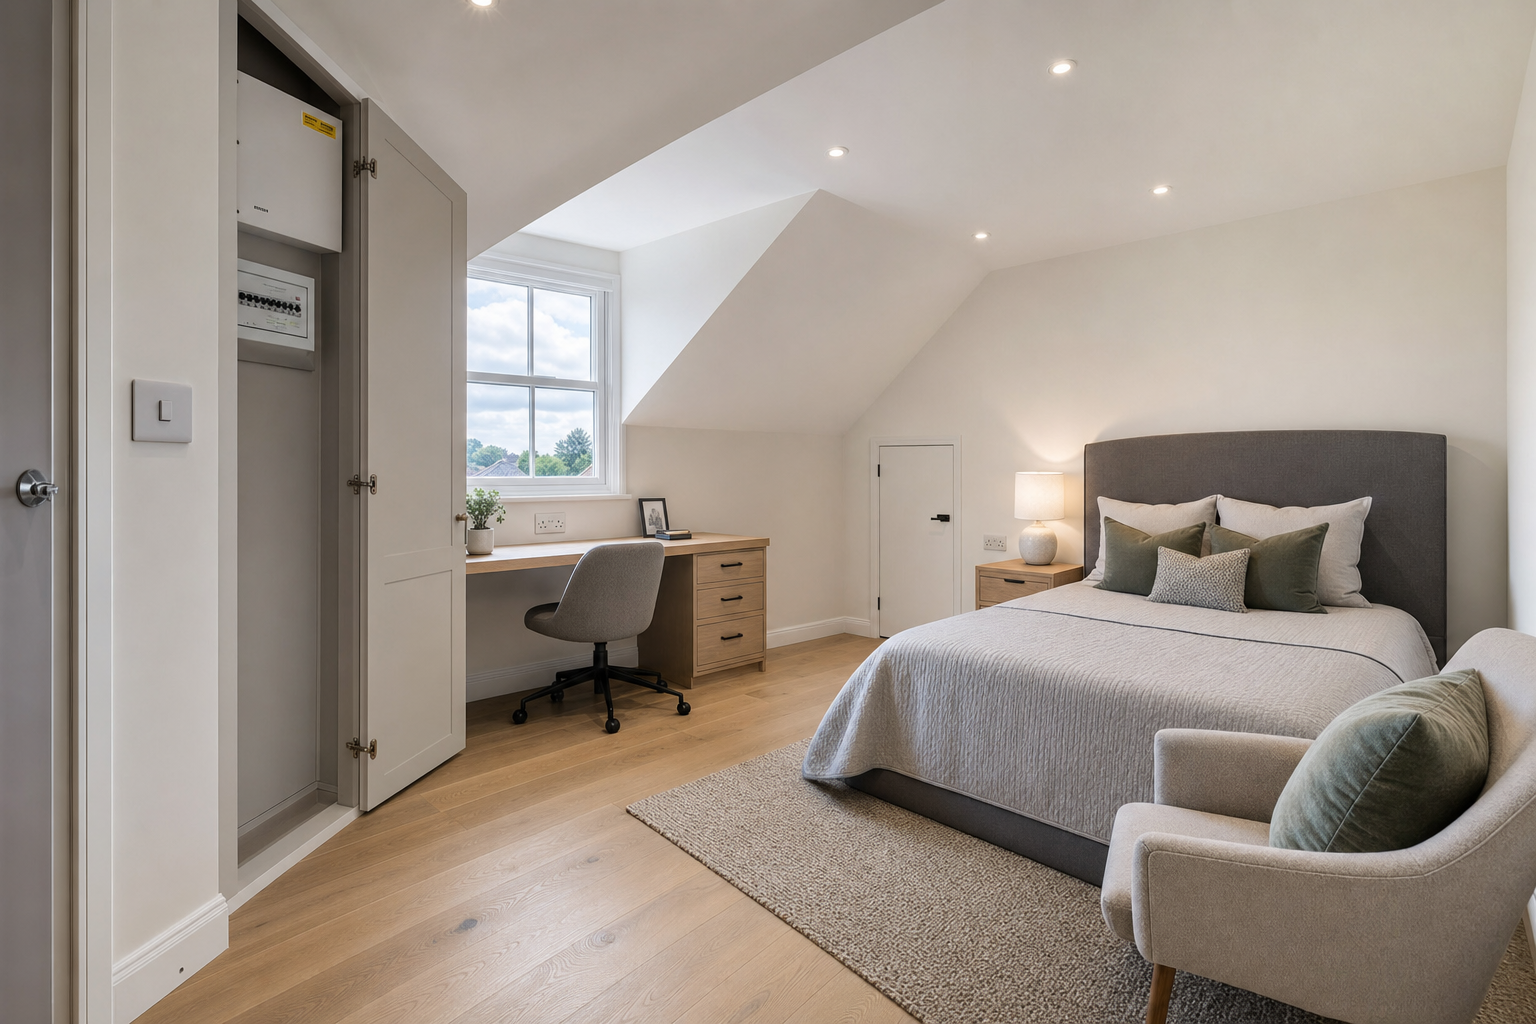
New rooms only work properly when the electrics are planned around what the space is actually for. A loft bedroom needs different lighting, socket positions and switching from a home office or a kitchen extension. We plan loft and extension wiring around the intended layout, the likely furniture positions, the appliances you need to run and the way you will move through the space. With I.P.S Electrical Installations Ltd, that means fewer last-minute compromises once plaster is on the walls.
Good timing saves a lot of avoidable hassle
We assess the existing consumer unit and electrical capacity before new circuits are added, then coordinate first fix with the build stage so cables, boxes and routes are in the right place before insulation and plastering. Second fix, testing and completion follow when the room is ready. Choose I.P.S Electrical Installations Ltd if you want early decisions on beds, worktops, desks, smoke alarms, heating controls and outside power to shape the job properly, not as an afterthought.
Frequently asked questions
When should we plan electrics for an extension or loft?
As early as you can. Socket positions, lighting, switches, appliance supplies and alarms all depend on how the space will be laid out. Deciding that before first fix means the wiring can follow the design instead of the design having to bend around missed opportunities later.
Can the existing consumer unit take new circuits?
Sometimes yes, sometimes no. It depends on the condition of the existing board, the space available, the protection provided and the overall electrical demand. We assess that before new circuits are added, so any upgrade or alteration is dealt with at the right stage of the project.
What details help before first fix starts?
Room use, furniture layout and appliance positions are the big ones. In a loft, that may mean bed position, desk space and smoke alarm points. In an extension, it may mean worktops, cooking equipment, feature lighting and outside power. Those decisions directly affect where the cables need to go.